
6ixDesign Architects · Toronto & the GTA
Good architecture balances the idea with the practical. At 6ixDesign, architects, interior designers and engineers work as one team from our North York studio. Your design is ambitious, buildable, code-compliant and on budget from the first sketch.
We design custom homes, multiplexes, mixed-use buildings, and commercial, retail and hospitality projects across Toronto and the GTA. Through our sister company 6ixBuild, we can also carry your project into construction.

Lakeshore Blvd Residence, Toronto
New builds, rear and second-storey additions, and full renovations designed around how you live.
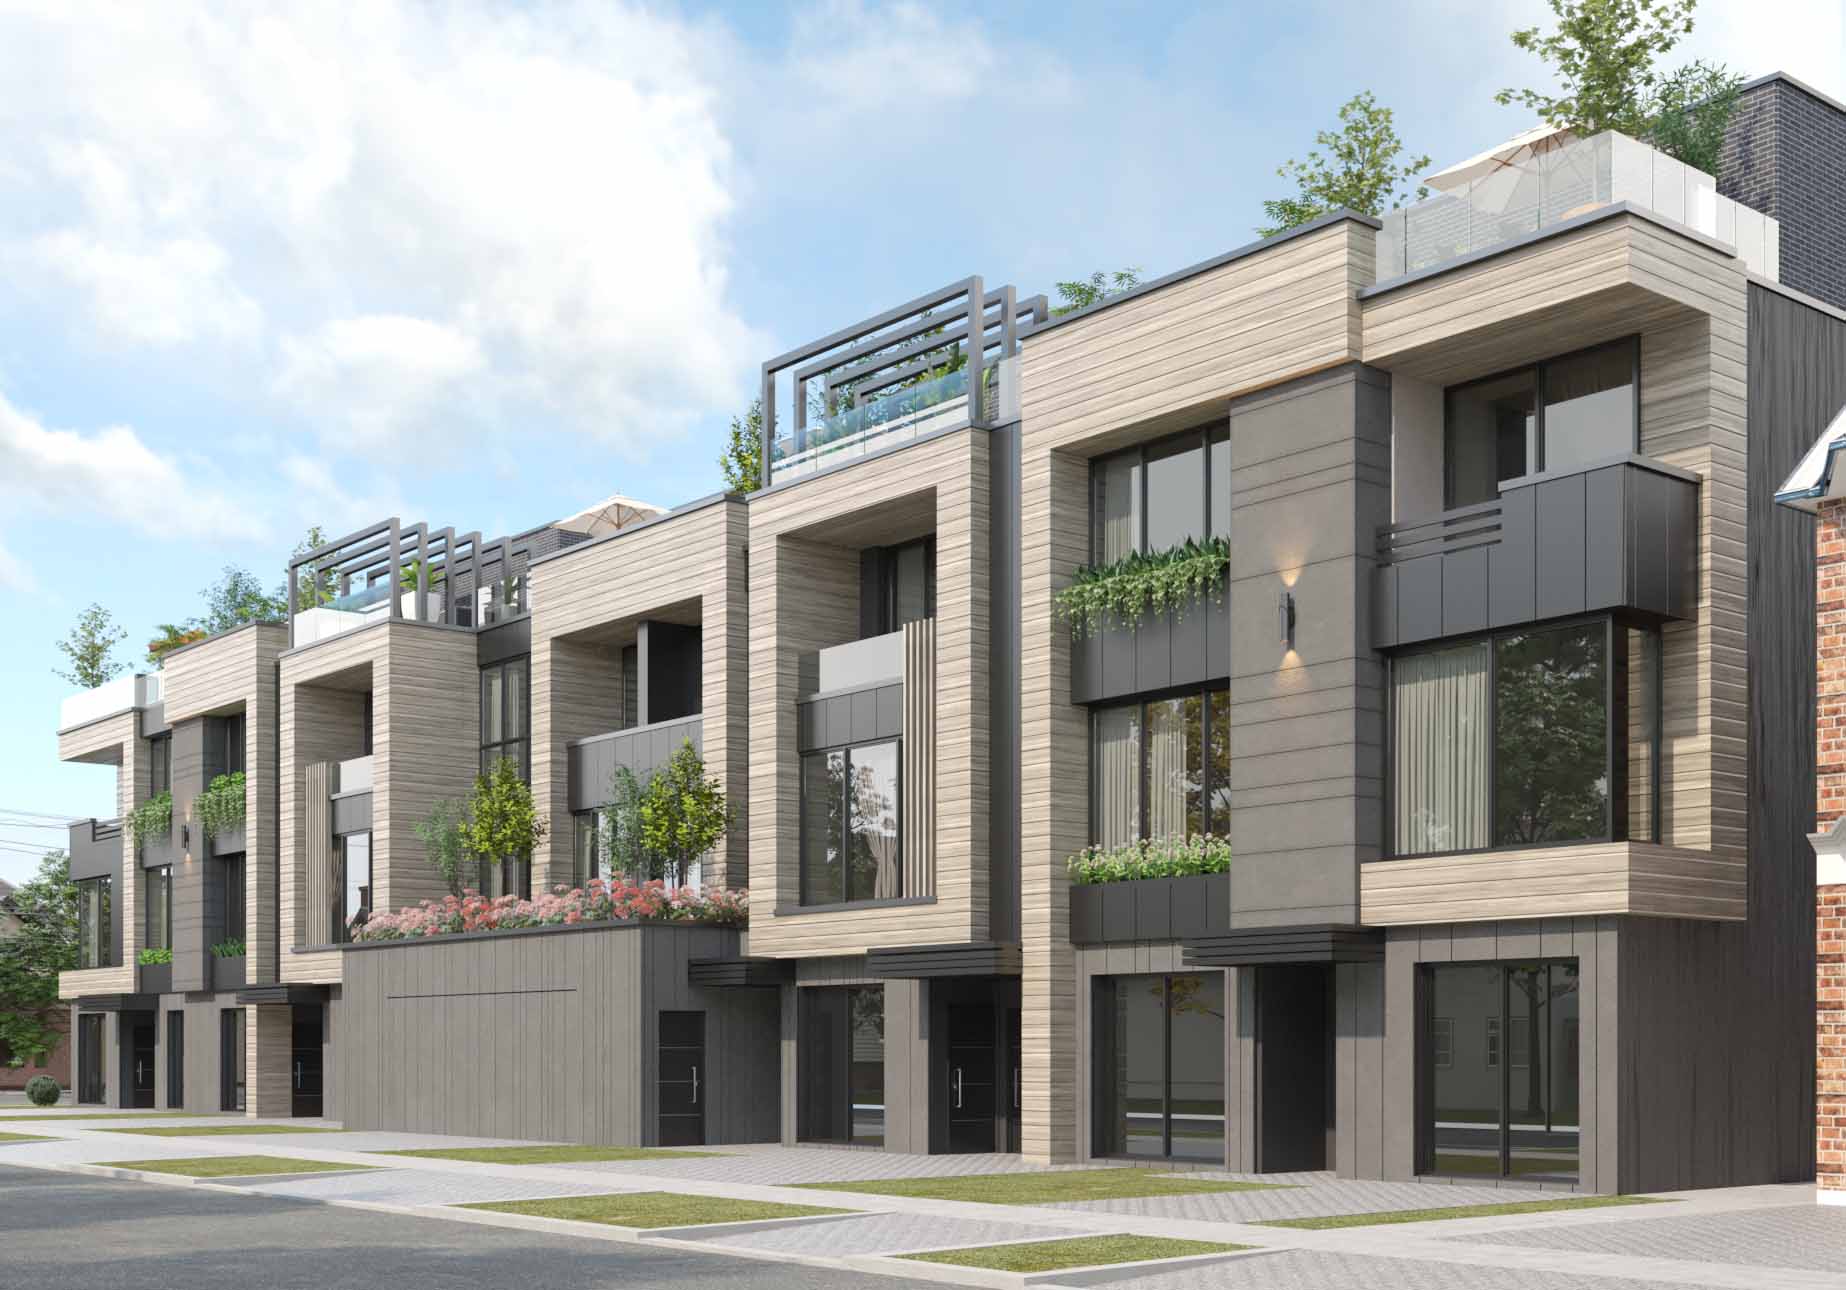
Fourplexes, sixplexes and low-rise rental buildings that make the most of Toronto's expanded as-of-right permissions.

Plazas, offices, medical buildings and retail centres, from site planning to tenant-ready shells.

Hotels, resorts and restaurants where the guest experience drives the plan.

Planning a multi-unit project? See our multiplex design, fourplex and sixplex design pages.
Before you spend on design, we confirm what your site can hold: setbacks, height, density, parking, and whether you'll need a minor variance.
Massing options, floor plans and early 3D views so you can compare directions quickly.
We refine layouts, materials and building systems with our structural and MEP engineers.
Complete, coordinated drawing sets that meet the Ontario Building Code and municipal requirements. Learn about our permit drawing service.
Zoning certificates, Committee of Adjustment applications and responses to City comments.
Site reviews, shop drawing reviews and answers to contractor questions, so the building is built as designed.

Structural and MEP design happen alongside the architecture, not after it. That means fewer conflicts, fewer revisions and fewer resubmissions.
Our sister companies build and develop real projects, so we design with cost and constructability in mind.
We know the City's zoning by-law, permit streams and the 2024 Ontario Building Code.
A dedicated project manager keeps your schedule, budget and decisions on track.
In the studio: Architectural · Electrical · Interior Design · Mechanical · Structure · VR. Explore our structural, MEP and interior design services.
A six-unit residential building in Toronto.
View projectA commercial development in East Gwillimbury.
View project
A custom home in Toronto.
View project
A medical and commercial building.
View projectWe learn about your site, goals, budget and timeline.
We check zoning and give you a clear scope and fee proposal.
You review concepts, give feedback and approve a direction.
We prepare and submit drawings and handle City comments.
We support your builder, or 6ixBuild, through to completion.
Fees depend on the project's size, complexity and scope. Most residential projects are quoted as a fixed fee per phase, so you know the cost of each step before you commit. Contact us for a proposal based on your site.
It depends on the building. Many small residential projects can be designed by a BCIN-qualified designer. Larger buildings and many commercial projects under Part 3 of the Ontario Building Code require an architect. We'll tell you what your project needs.
A single-family addition typically takes a few months from concept to permit submission. Multiplex and commercial projects take longer, depending on approvals. We give you a schedule at the start of the project.
Yes. We work across the GTA and Ontario, including York Region, Durham, Peel and Brantford.
Yes. Our sister company 6ixBuild offers construction and design-build delivery, so one group can take your project from drawings to keys.
Tell us about your site and what you want to build. We'll come back with a clear next step.
Your email app should have opened with this enquiry addressed to info@6ixdesign.ca. Press send there to complete it, or call 416-449-7579.
