
6ixDesign Interiors
A building is more than its facade. The spaces inside shape how people live, work and gather. 6ixDesign designs interiors for homes and businesses across Toronto and the GTA. Our interior designers work alongside our architects and engineers, so every space looks right, works well and gets built as designed.
Reading up first? See our modern office design guide and custom home design page, or learn how our architectural design service fits in.
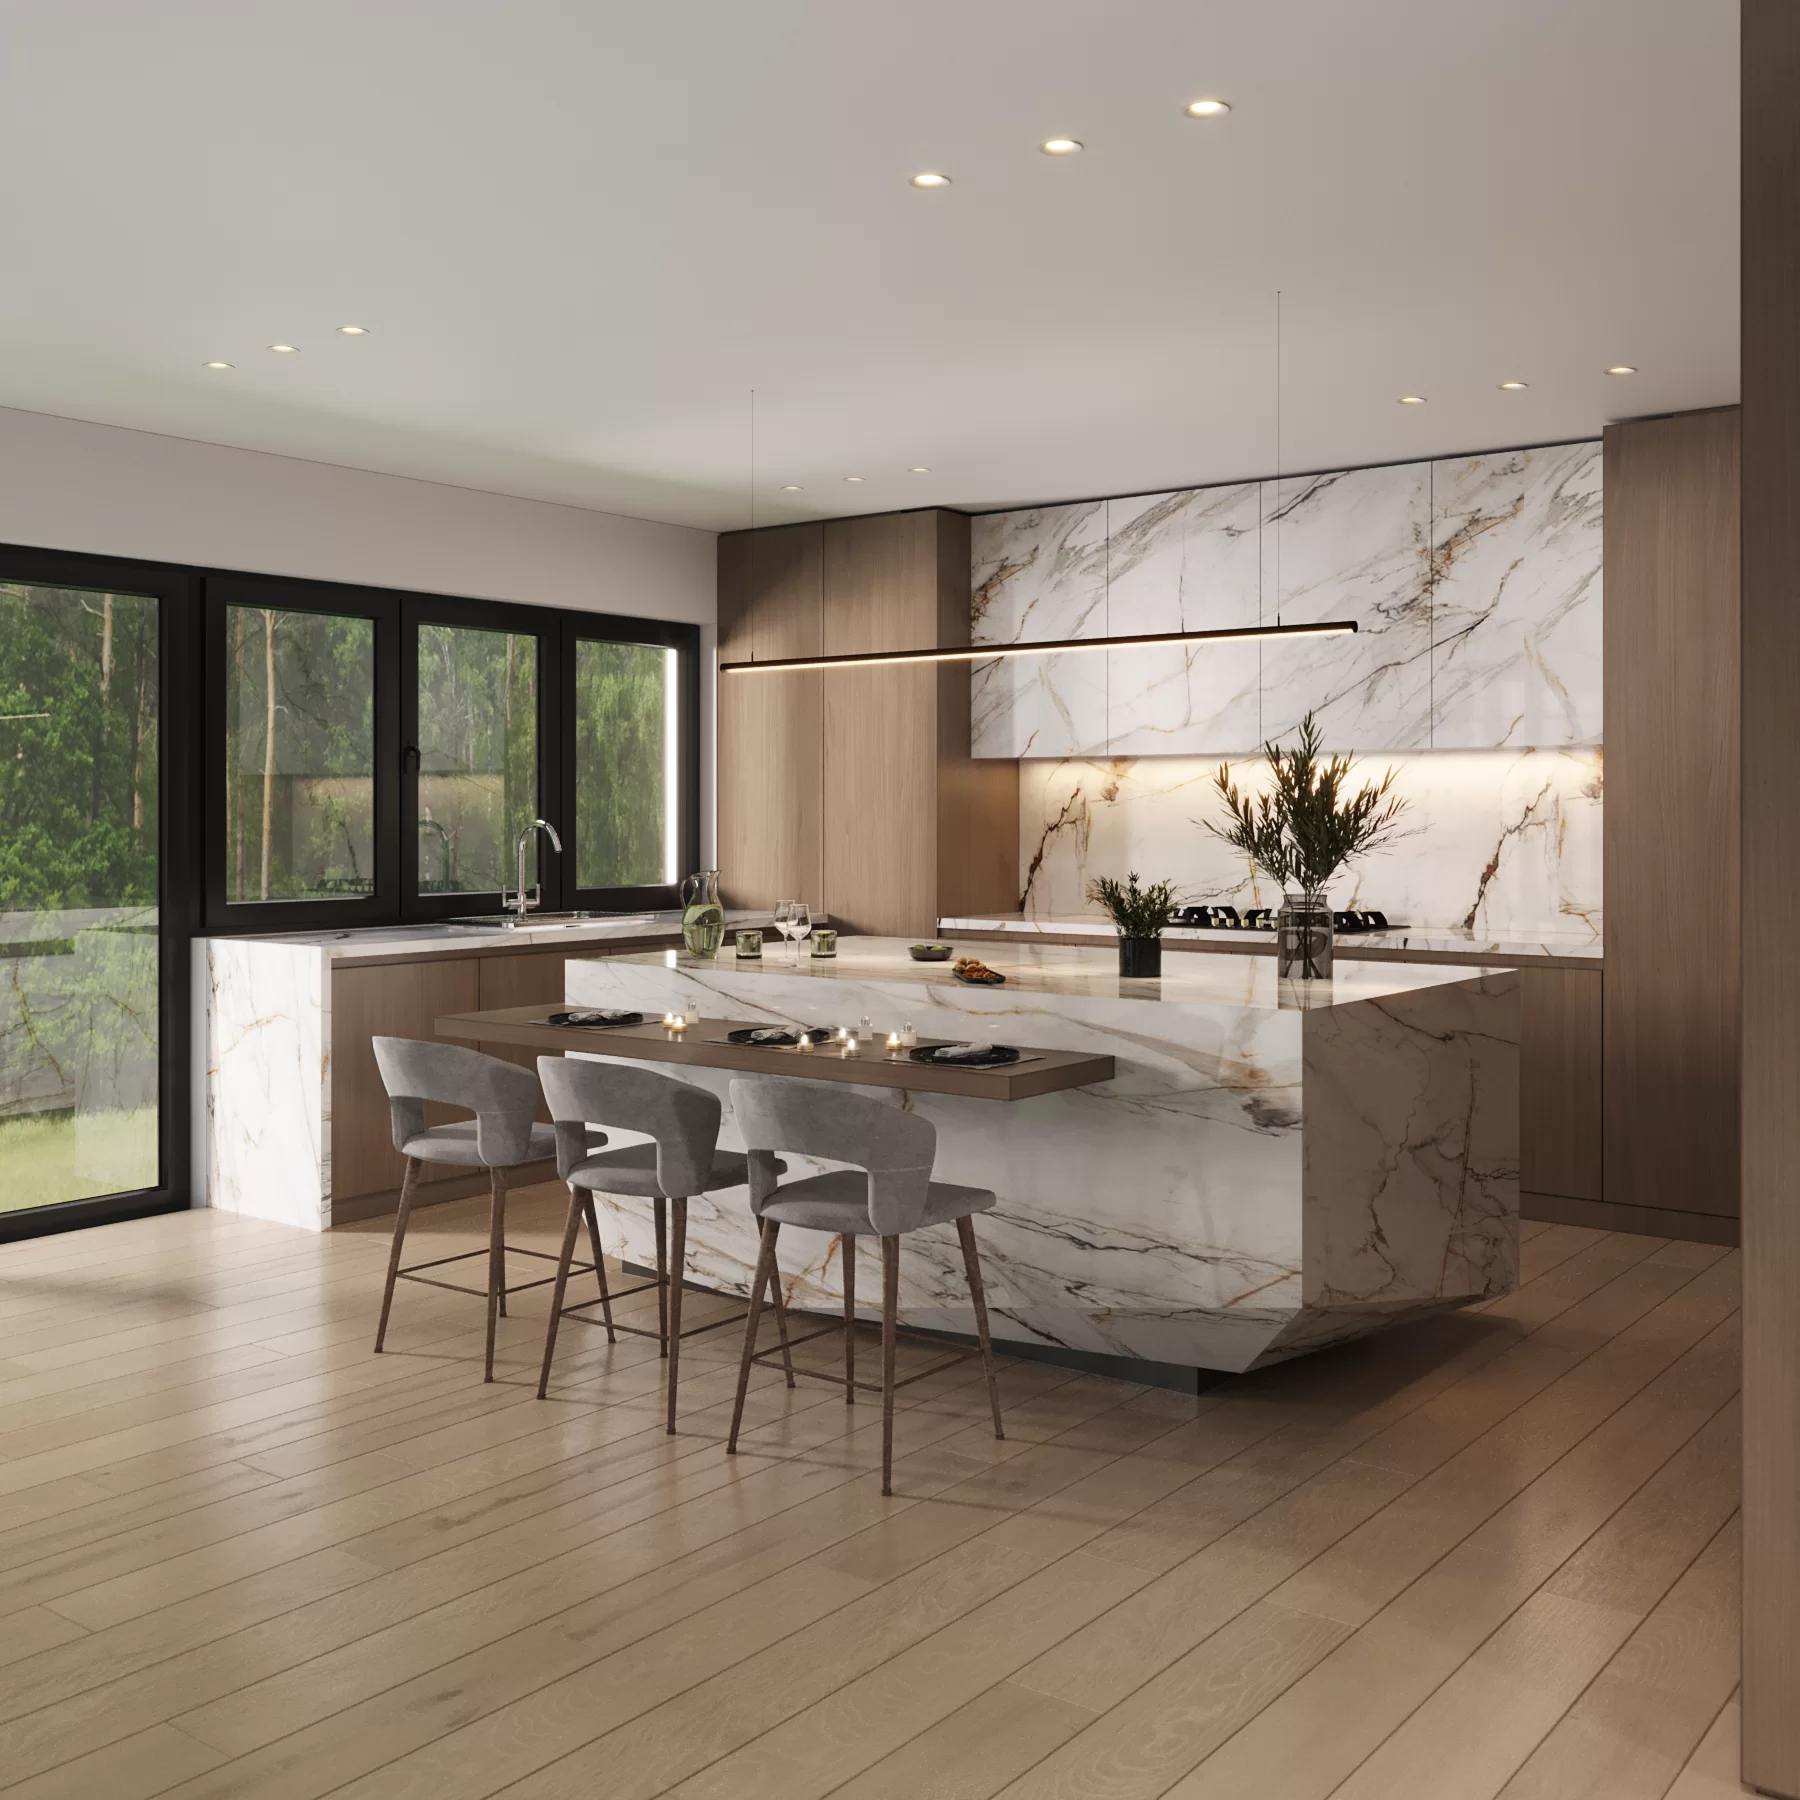
Grangemill Residence, Toronto
Full interior design for new builds, from layouts and millwork to finishes, lighting and furniture.
Open-concept conversions, layout changes and whole-home refreshes.
Functional layouts, custom cabinetry, fixtures and material selections.
Smart space planning and finishes that make compact homes feel larger.
Durable, cost-effective interiors that attract and keep tenants.
Open-plan, hybrid and private-office layouts, boardrooms and amenity spaces.
Patient flow, treatment rooms and the specialized MEP these spaces need.
Layouts that guide customers and show your brand.
Front and back of house, guest experience and kitchen planning.
Test fits, landlord submissions and interior permit drawings.
We learn how you live or work, then test layouts that fit your space and budget.
Mood boards, materials, colour palettes and 3D views so you can see the space before it's built.
Millwork, lighting, finishes, fixtures and furniture, all detailed and specified.
Our in-house MEP team designs the HVAC, lighting, power and plumbing alongside the interior.
Interior alteration permits and landlord or condo board submissions where required.
Contractor pricing, site reviews and deficiency lists through to move-in.
Related: our MEP engineering and 3D rendering teams work on the same set.

Interiors, architecture and MEP are planned together, so there are fewer surprises on site.
We design spaces for families, tenants, employees and customers.
We set a budget range early and design to it.
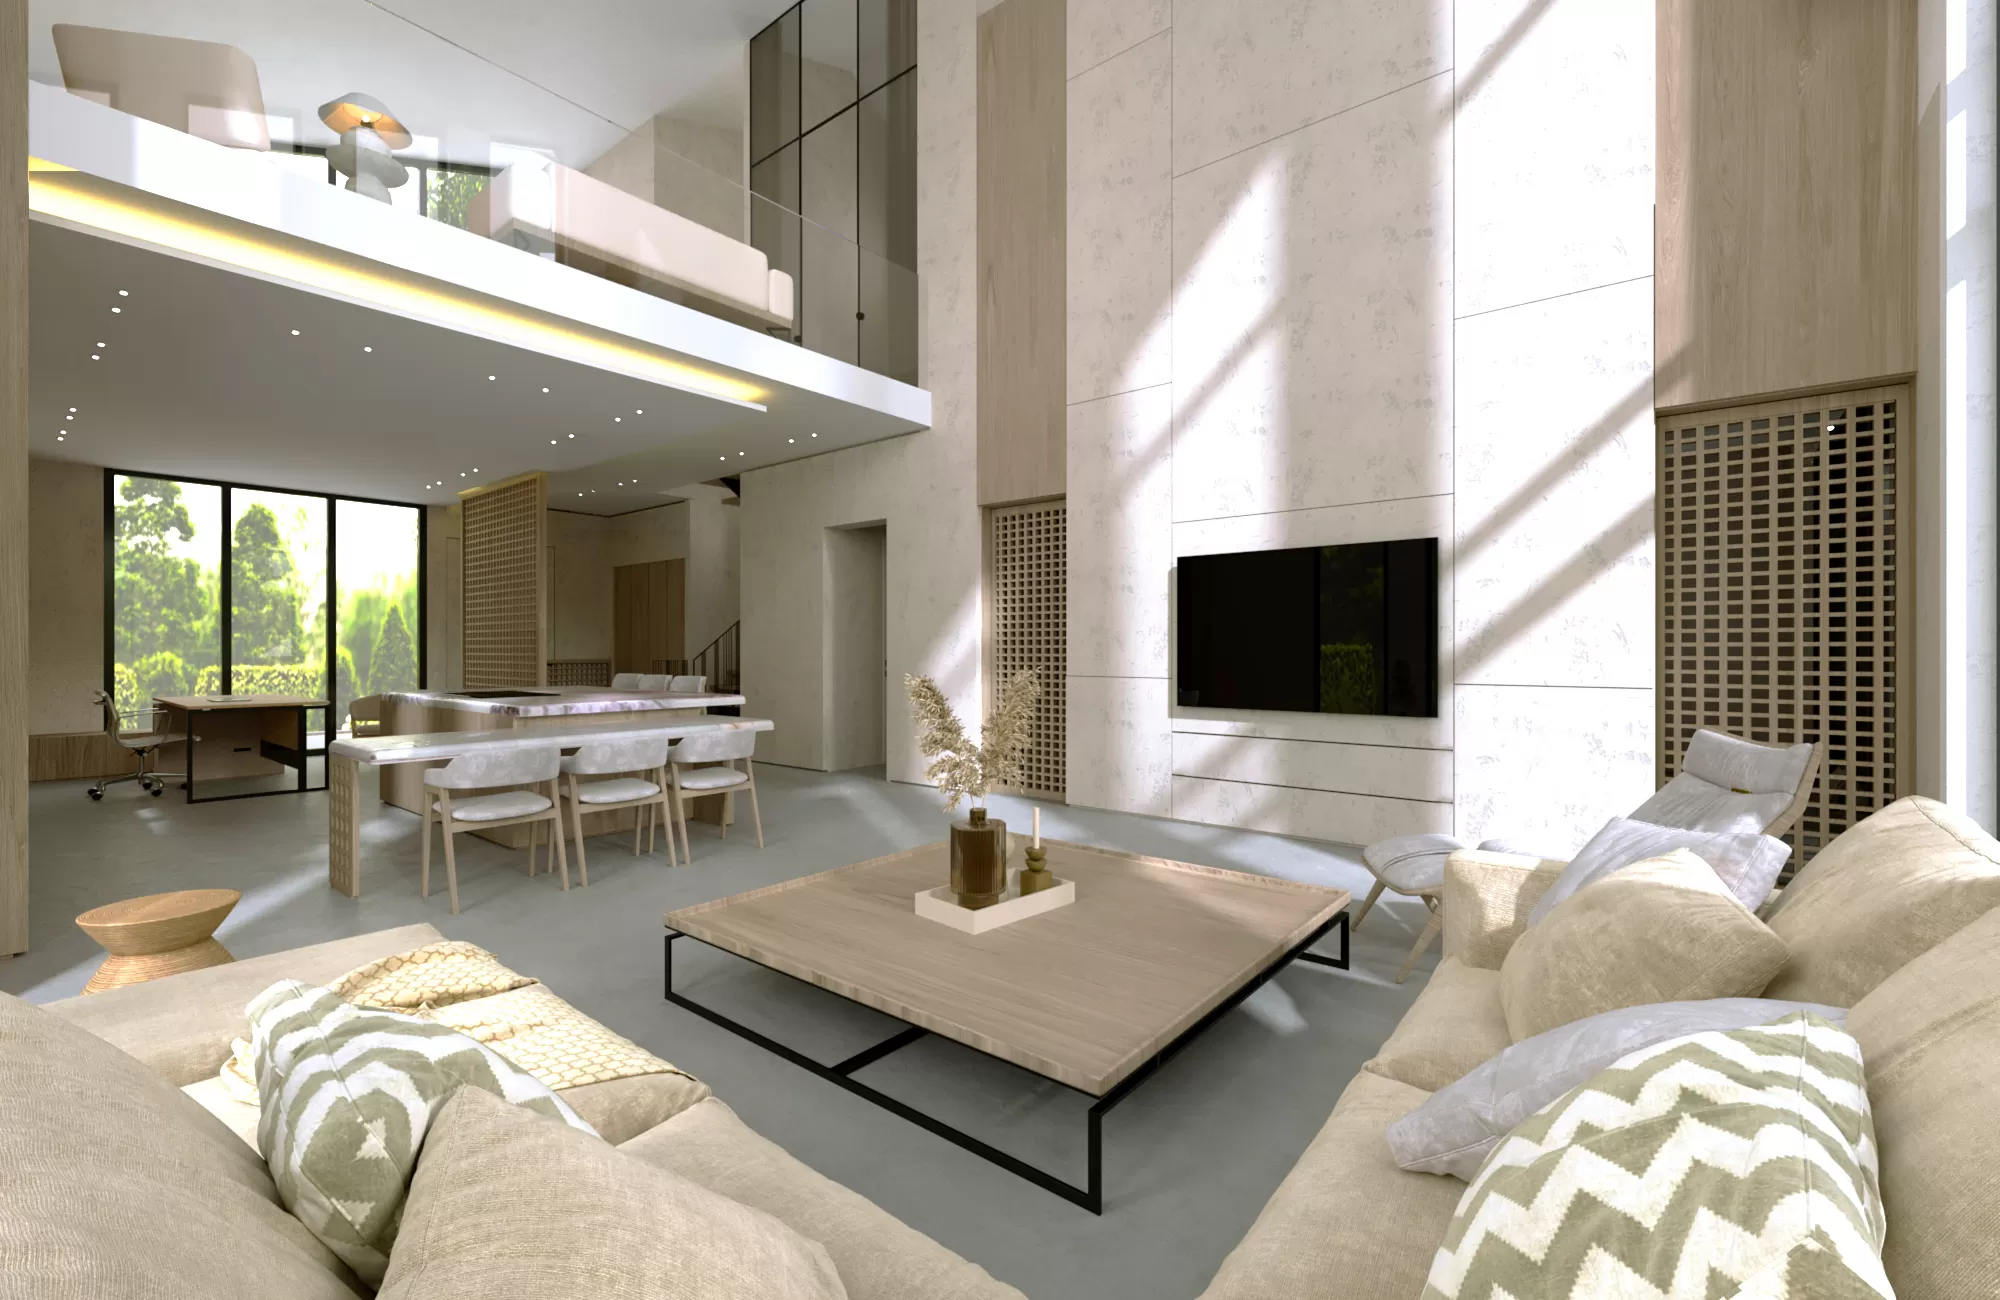
A minimalist home at 16 McGillivray Avenue with floor-to-ceiling windows and bright, airy living spaces.
View projectA sculptural home with an angular steel structure, balancing private and communal living with natural light and refined materials.
View project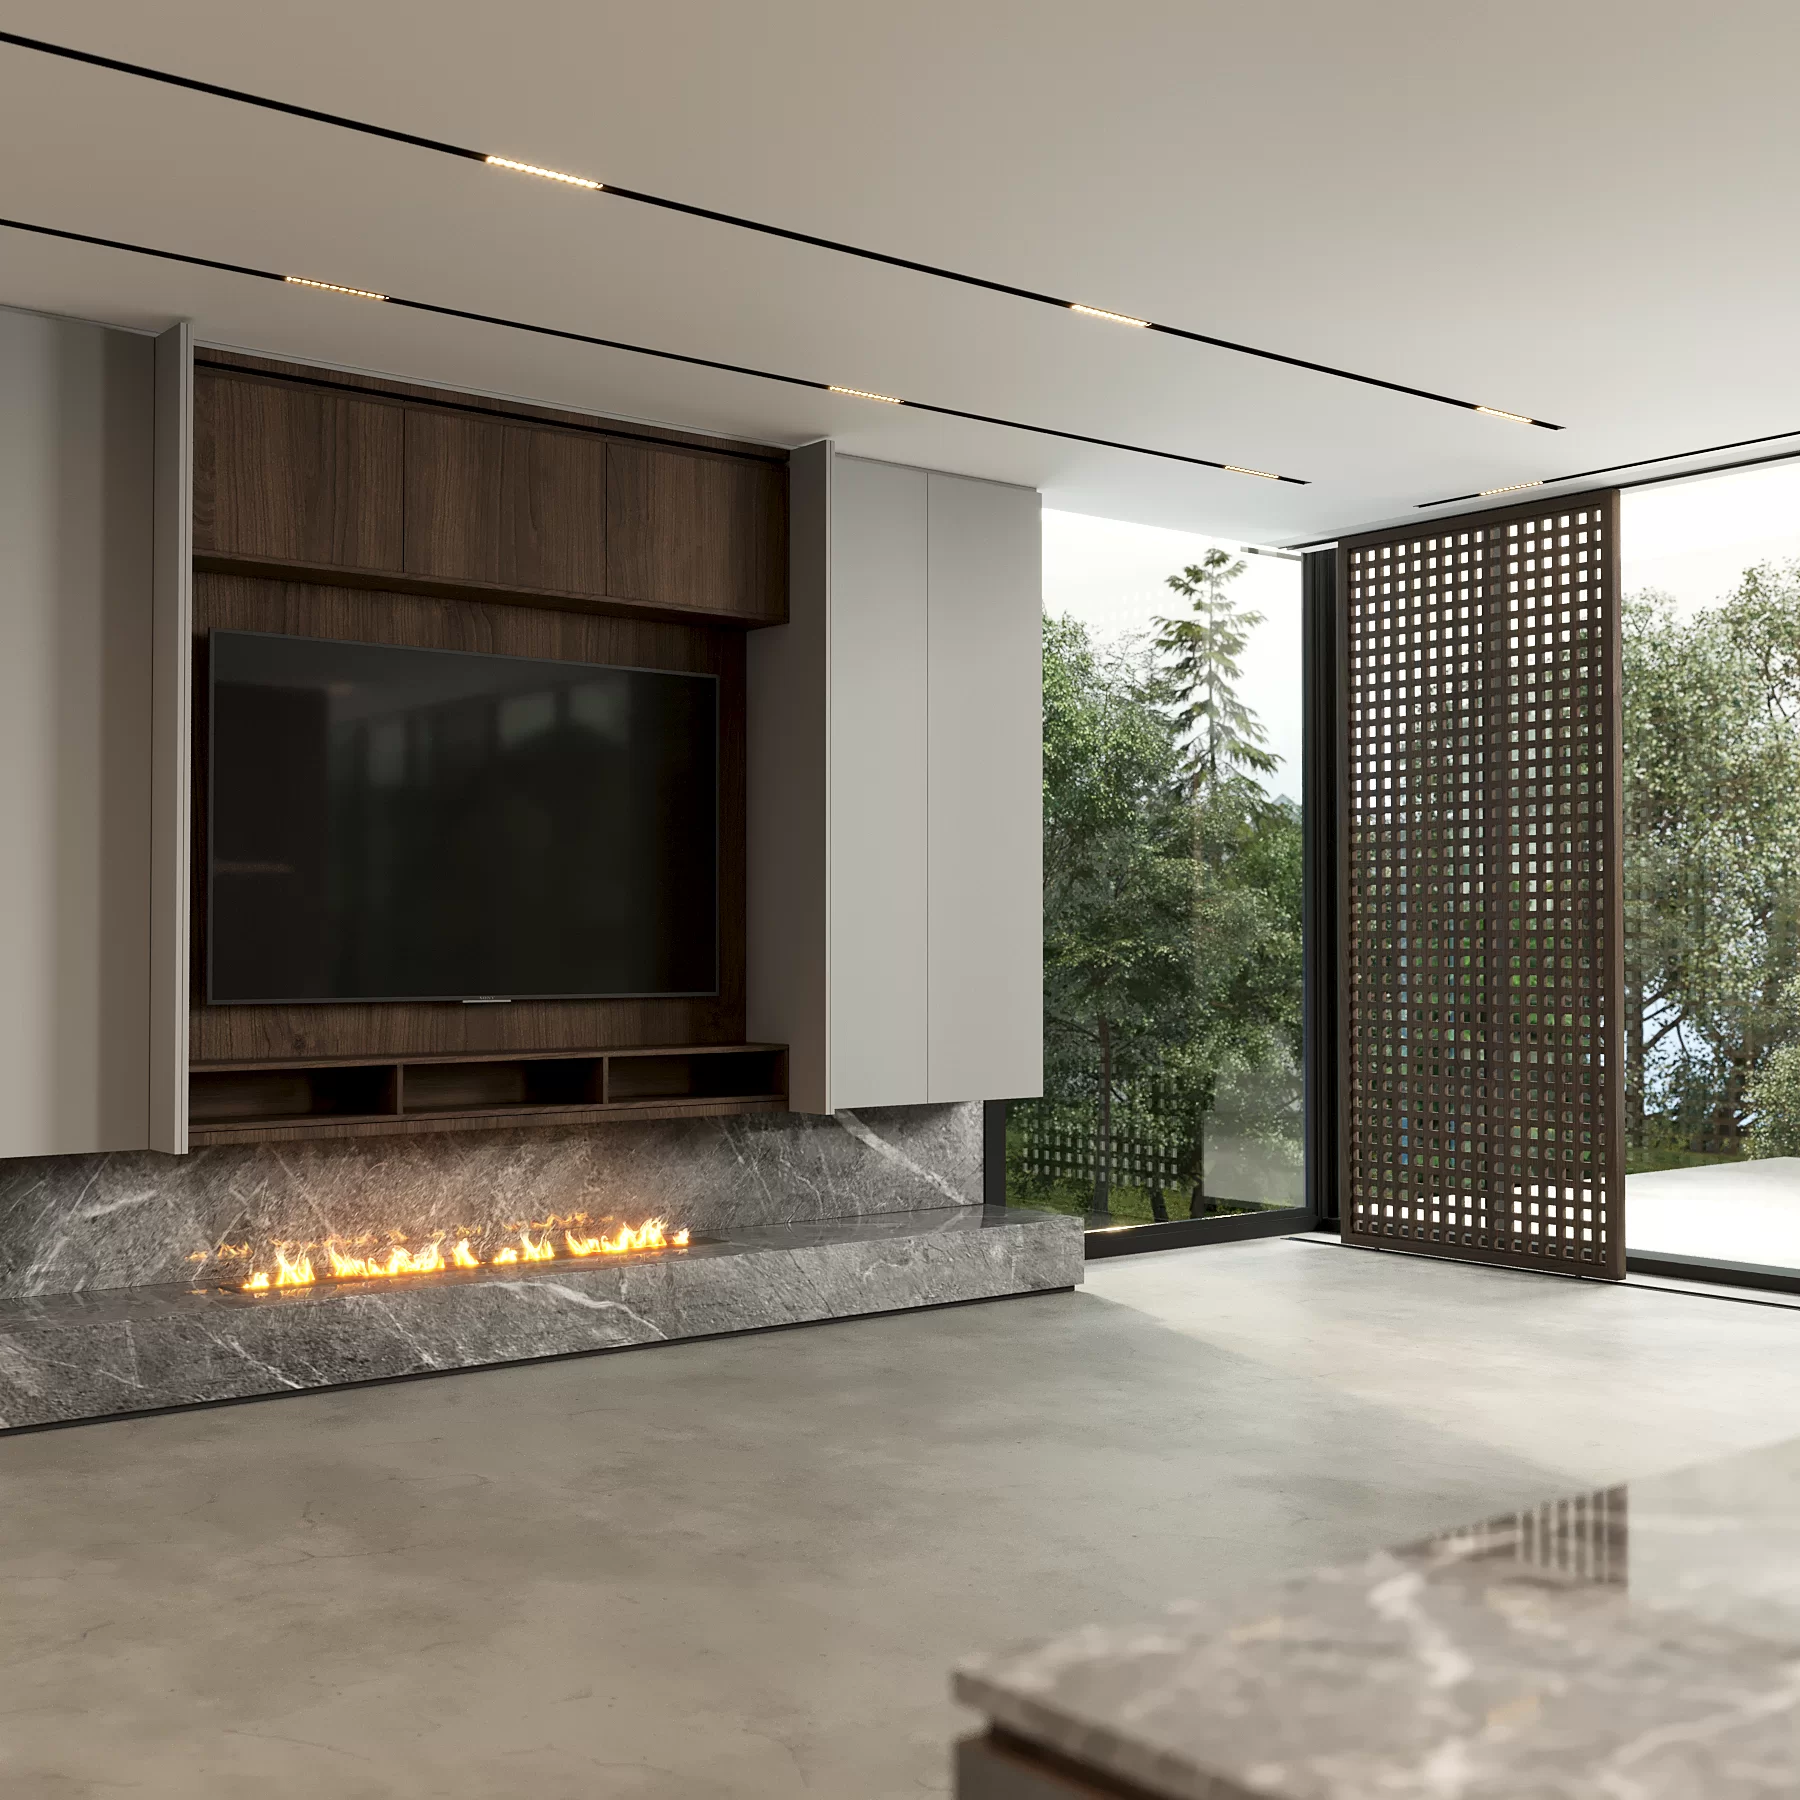
A minimalist home at 3 Erica Road with an open, efficient layout, refined materials and daylight throughout.
View project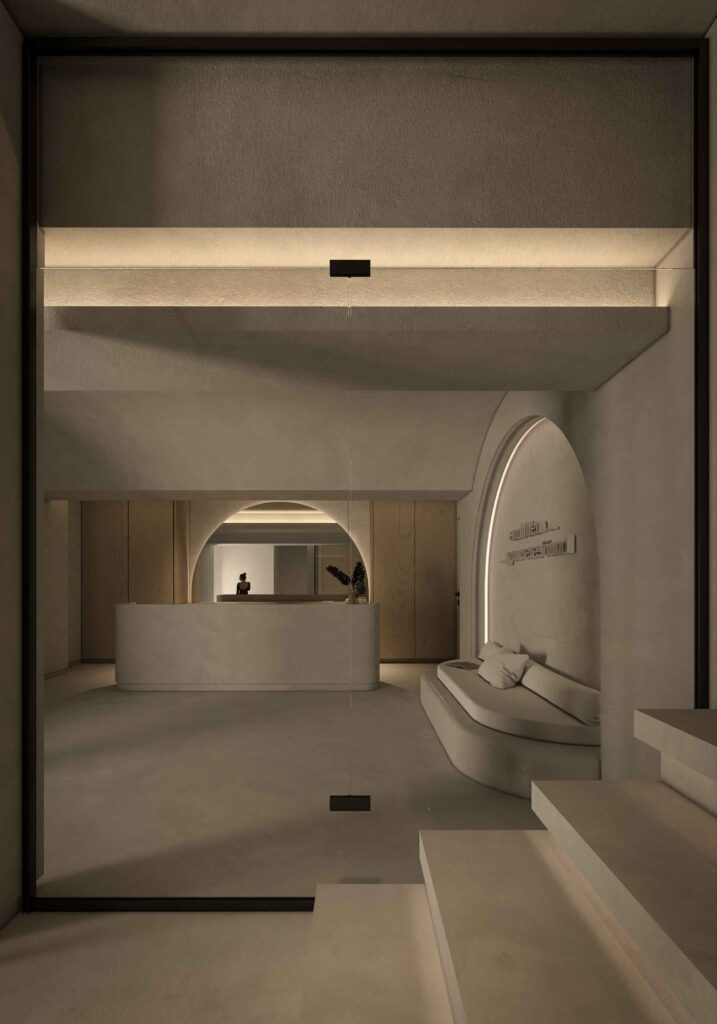
A resort expansion in Bloomfield with eight cabins and a spa, using exposed structure as interior features.
View projectFees depend on the size of the space and the scope, from a single kitchen to a full home or office. We quote a fixed fee per phase so you know the cost before you commit.
Yes. We design custom homes, renovations, condos and rental units, as well as offices, clinics, retail stores and restaurants.
Changes to walls, plumbing, HVAC or exits usually need a building permit. Commercial landlords and condo boards often require stamped drawings too. We prepare both.
A kitchen or bathroom can move from design to construction in a few months. Full homes and larger commercial spaces take longer. We give you a schedule at the start.
Yes. We can work with your contractor, or our sister company 6ixBuild can build the project for you.
Tell us about your project and we'll start with a consultation.
Your email app should have opened with this request addressed to info@6ixdesign.ca. Press send there to complete it, or call 416-449-7579.
