
6ixDesign Engineering
Mechanical, electrical and plumbing systems keep a building comfortable, safe and efficient. They also cause most coordination problems on site. 6ixDesign Engineering designs MEP systems alongside our architecture and structural teams. Your ducts, pipes and panels fit the building the first time.
Also see our structural engineering, interior design and architectural design services.
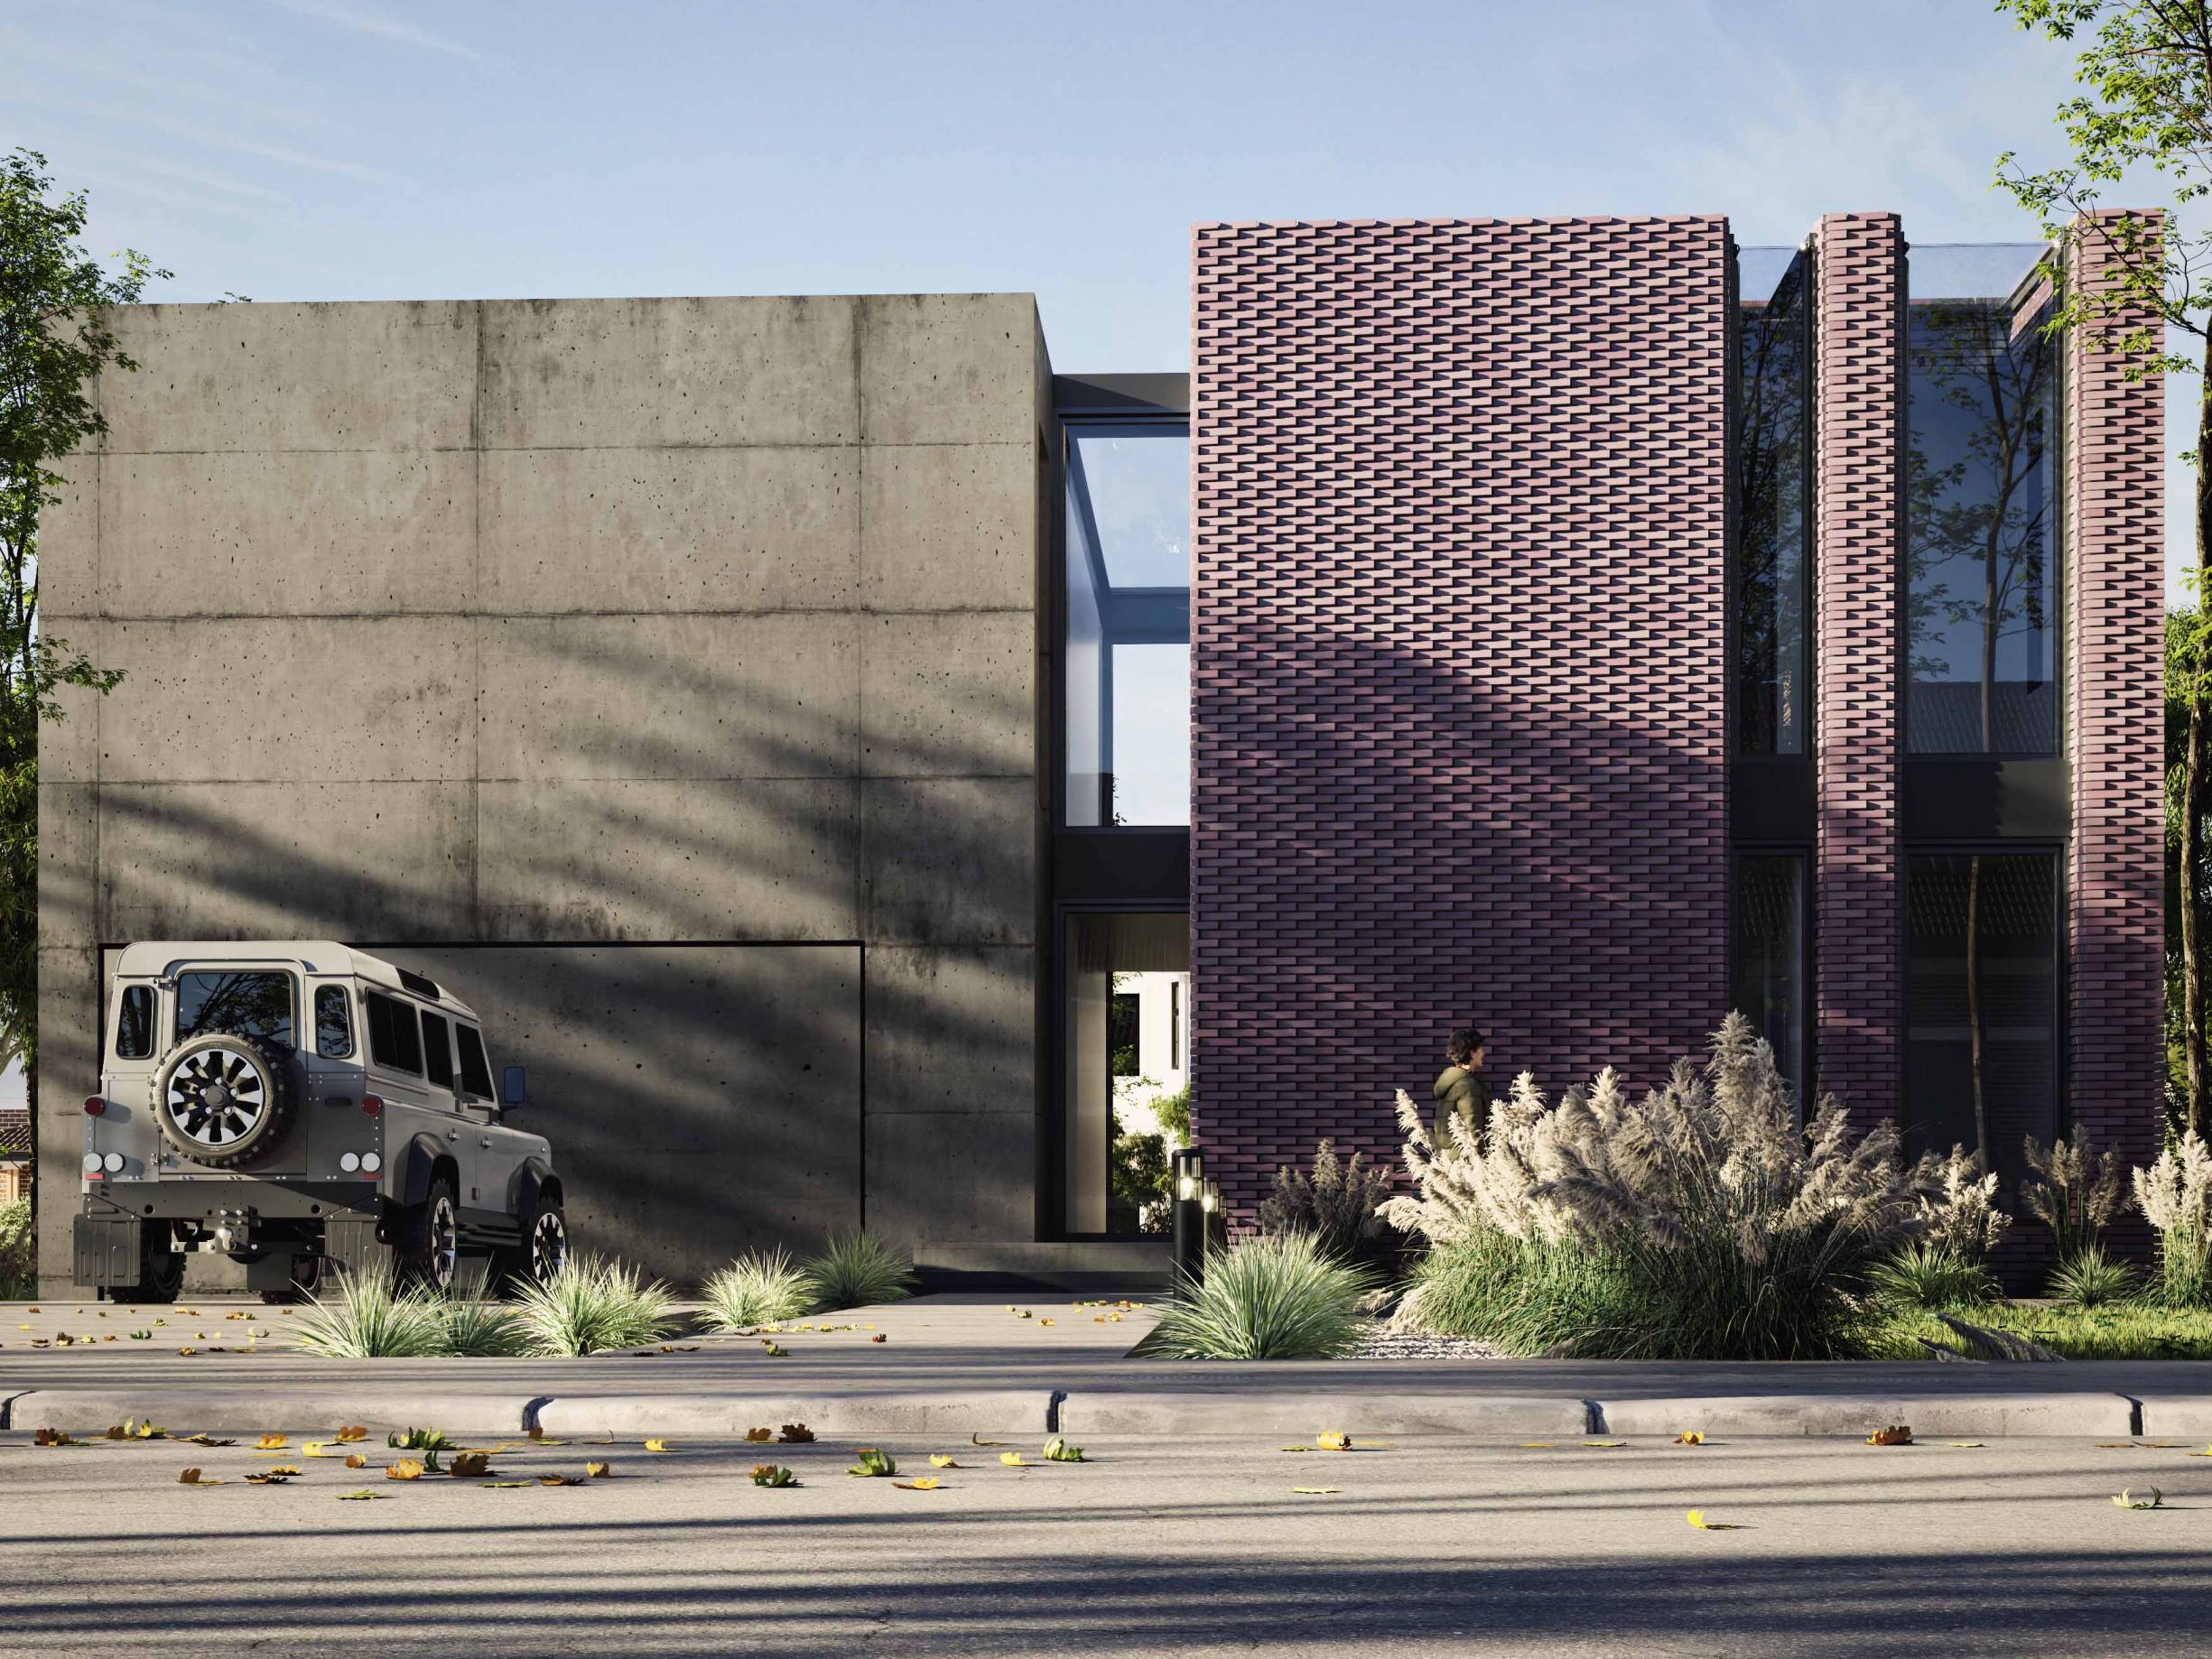
Ternhill Residence, Toronto
MEP engineering in Toronto covers the systems that make a building usable: heating, cooling, ventilation, power, lighting, water and drainage.
MEP stands for mechanical, electrical and plumbing. Together these systems decide whether a space is comfortable in January and July, whether the lights and outlets work where people need them, and whether water arrives and leaves safely. At 6ixDesign Engineering, a mechanical engineering services Toronto team, an electrical group and a plumbing group work as one department, next to our architects and structural engineers.
Because the same people see the whole building, the systems are planned with the layout. Equipment rooms, shafts and ceiling space are set aside early, instead of being squeezed in once the design is fixed.
Most MEP work has to meet the Ontario Building Code. You can read the code on the Ontario e-Laws site, and the City's steps for submitting drawings are on its building permit page. Electrical installations are also inspected by the Electrical Safety Authority.
Our drawings and calculations are prepared for those reviews, so your permit application is complete when it goes in. If you need the full drawing set, see our building permit drawings service.
Heating and cooling design, including heat pumps, high-efficiency furnaces and rooftop units.
Heat loss and heat gain calculations and equipment sizing.
Ventilation design, including HRV and ERV systems for multi-unit buildings.
Energy-efficiency compliance for Ontario Building Code permit submissions.
Commercial kitchen exhaust and specialty ventilation for clinics and restaurants.
Good HVAC design Toronto buildings can rely on starts with a heat loss and heat gain calculation. It tells us how much heating and cooling each room needs, which sets the size of the equipment. Oversized equipment cycles on and off, wastes energy and feels uncomfortable. Undersized equipment cannot keep up.
From there we choose a system: a heat pump, a high-efficiency furnace, a rooftop unit or a hybrid. We then lay out the ducts and returns so they fit in the space the architecture allows.
Modern buildings are built tight, so fresh air has to be designed in. HRV and ERV systems bring in outdoor air and recover energy from the air going out. In multi-unit buildings, each unit needs its own balanced supply and exhaust, and the equipment has to fit in a compact mechanical room.
For clinics and restaurants, specialty ventilation matters even more. Kitchen exhaust, makeup air and treatment-room air changes all have their own requirements.
We design heat pump and hybrid systems for homes, multiplexes and commercial spaces, and size them for Ontario's climate. Every permit submission also needs energy-efficiency documents, and we prepare them with the drawings.
Choosing the system early also helps the rest of the team. Your architect knows where the outdoor units go, and your electrician knows what service the equipment needs.
Service sizing, load calculations and utility coordination.
Power and lighting layouts, panel schedules and single-line diagrams.
Separate metering strategies for multiplex and rental units.
Emergency lighting, exit signs and fire alarm coordination.
EV charger readiness.
An electrical engineering consultant Toronto owners hire should start with the service. We size it from the building's connected loads, then coordinate with the utility so the new service is ready when you are. Panel schedules and single-line diagrams show your electrician exactly what to install.
Lighting and power layouts follow the plans. Each room gets the circuits, outlets and fixtures its use needs, drawn on the same set as the architecture.
Multiplex MEP design has a few extra questions. Should each unit have its own meter? Where do the panels go? How does each unit's power stay separate from the next? Answering these early keeps tenancies simple and the electrical room small.
We design the metering strategy with the unit layout, so the building works for owners and tenants from the day it opens.
Emergency lighting, exit signs and fire alarm coordination are part of the electrical design. We show them on the drawings so they are priced and installed correctly the first time.
EV charger readiness is easier to plan than to retrofit. We size the service and reserve the panel space now, so chargers can be added later without rebuilding the electrical room.
Domestic water, sanitary and storm drainage design.
Fixture-unit calculations and water service sizing.
Coordination with sprinkler and standpipe designers where required.
Backflow prevention and municipal servicing coordination.
Plumbing design starts with how many fixtures a building has and how much water they use. Fixture-unit calculations set the size of the water service and the drainage pipes. Getting those numbers right avoids low pressure on the top floor and slow drains on the bottom one.
Domestic water, sanitary and storm drainage are all drawn together, with routes planned around the structure.
Where a building needs sprinklers or standpipes, a specialist designs them, and we coordinate their routes with the rest of the plumbing and the structure. We also coordinate backflow prevention and the connections to municipal services.
This coordination is where integrated teams save the most time. A pipe that clashes with a beam is far cheaper to move on paper than on site. See how our structural engineers work on the same set.
Fourplexes, sixplexes and low-rise rental buildings, where unit separation, metering and compact mechanical rooms matter.
HVAC rebalancing, new zones, lighting and power for tenant improvements. See our interior design service.
Specialized plumbing, ventilation and power needs.

When MEP is designed after the architecture is fixed, systems get squeezed into leftover space.
That leads to dropped ceilings, lost square footage, change orders and permit comments. Our MEP engineers sit in on design from the start, so space is planned for equipment, shafts and routing early. The result is a cleaner design, a more accurate bid and fewer surprises on site. Planning a multi-unit building? See our multiplex design and sixplex design pages.
Send us your drawings or project details. We review what the building needs and what your permit requires.
Next, we run the load calculations and choose the equipment and layout for each system.
Then we place equipment, shafts and routes with the architecture and structure, so everything fits.
After that, the drawings, calculations and energy documents go to the City, and we answer comments.
Finally, we review shop drawings, visit site and support commissioning through to completion.
Permit-ready mechanical, electrical and plumbing drawings and calculations.
Equipment schedules and specifications.
Responses to City and utility comments.
Shop drawing reviews, site reviews and commissioning support.
Mechanical, electrical and plumbing: the building systems that provide heating, cooling, ventilation, power, lighting and water.
Many projects do, including multiplexes, commercial fit-outs and new buildings. Even small residential projects usually need HVAC design and energy-efficiency documents. We'll confirm what your permit requires.
Yes. We provide MEP engineering as a standalone consultant as well as within our own projects.
Yes. We design heat pump and hybrid systems for homes, multiplexes and commercial spaces, and we size them for Ontario's climate.
Send us your drawings or project details. We'll reply with scope, schedule and a fixed-fee quote.
Your email app should have opened with this request addressed to info@6ixdesign.ca. Press send there to complete it, or call 416-449-7579.
